The Cabinet Storage Problems That Only Appear After You've Been Cooking in a Kitchen for Six Months
The kitchen looked great on the plan. The elevation drawings showed everything in the right place. The sample doors felt solid, the finish looked clean, and the layout seemed sensible. Then you moved in, started actually cooking, and discovered that sensible on paper and functional in practice are two different things.
This doesn’t mean the kitchen is bad. It means that storage planning is genuinely difficult to do correctly at the design stage, because how a kitchen works depends on the specific way a specific person cooks — and most people don’t know the details of their own habits until a kitchen either supports them or doesn’t.
Six months in is when the problems crystallize. Here’s what tends to show up and why.
The Pan Storage Problem
Pans are awkward objects. They nest imperfectly, their handles stick out at angles, their lids don’t stack with anything else, and they vary enough in diameter that allocating a fixed amount of space for them in advance is mostly guesswork.
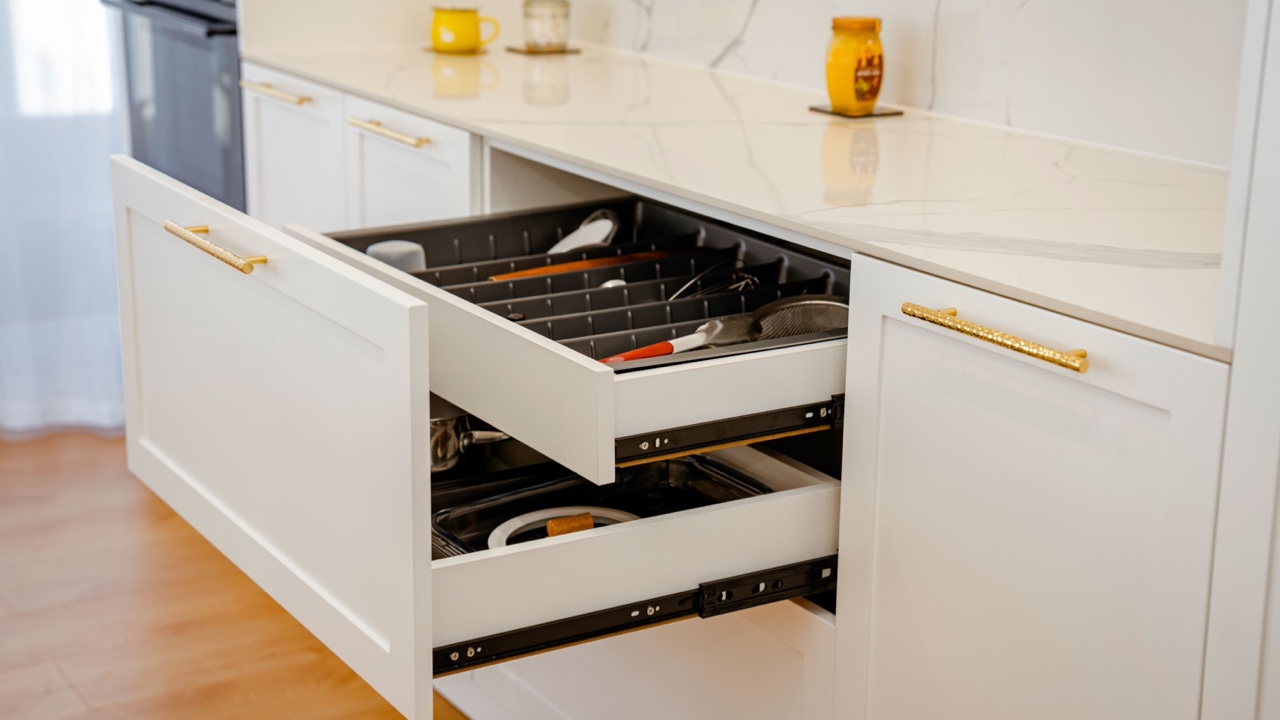
The standard cabinet layout puts pans in a base cabinet, either in a deep drawer or behind a door with a shelf. Deep drawers work reasonably well if they’re sized correctly — wide enough to lay pans flat, with enough depth to handle the largest item — but the sizing is rarely done with enough precision. The result is pans that don’t quite lay flat, lids that get stacked on top and fall when the drawer opens, and a configuration that works only if the pans are arranged in a specific order that requires unpacking everything to find the right size.
The door-and-shelf version is usually worse. Pans get stacked by the person with the most time and unstacked chaotically by everyone else. The shelf height is fixed at a point that accommodates the stack of pans that existed at design time, not the actual set of pans that accumulates over two years of cooking.
What works better — and what’s rarely specified because it requires more detailed planning — is pull-out pan storage with vertical dividers, or a deep drawer system where the divider positions can be adjusted. Both allow pans to be accessed without unstacking. The cost difference over a standard cabinet isn’t large. The planning conversation required to get here at design time, rather than retrofitting it later, is the part that usually doesn’t happen.
The Counter Surface That Gets Eaten Alive
The design showed open counter space. In real use, that counter holds the coffee machine, the toaster, the knife block, the fruit bowl, a jar of utensils, and whatever came home from the grocery store and hasn’t been put away yet.
This is not a willpower problem. It’s a storage problem. Things end up on counters because there’s no better place for them, or because the place that was designated for them requires an extra step to access. The coffee machine is on the counter because getting it out of a cabinet every morning is slightly more friction than most people will sustain. The knife block is on the counter because there’s no drawer deep enough for the knives, or the drawer that was supposed to hold them is three steps from where the cutting actually happens.
Kitchen storage planning that actually clears the counter requires thinking through each category of object that will live in the kitchen and where it will be accessed from. Knives near the cutting zone. Coffee equipment near the kettle, near the water source. Everyday utensils within reach of the cooking surface. This workflow analysis is the part that most kitchen plans skip, and the counter is where the consequences accumulate.
The High Cabinet That Never Gets Used
Cabinets above the refrigerator, above the hood, or above the upper cabinet run — these get specified because they represent storage capacity on the plan. In practice, they often hold items that haven’t been touched in a year, because accessing them requires a step stool and a degree of intention that everyday kitchen use doesn’t produce.
The problem isn’t the location. It’s that high storage was treated as equivalent to accessible storage during the planning phase, when in practice it functions more like seasonal storage. Items that should live there: the large serving platters used for gatherings, the pasta machine, the fondue set, the preserving jars. Items that shouldn’t live there but often do: everything that didn’t fit anywhere more accessible.
The planning question worth asking is what specifically will go in each upper cabinet, and whether those items actually belong in the kitchen at all or would be better in a pantry, a utility room, or somewhere else. A kitchen with slightly less total storage capacity, all of it accessible and logically allocated, is more functional than one with more theoretical capacity distributed at heights that don’t get used.
The Spice and Condiment Sprawl
Spices are a particular problem. They’re small, numerous, and used frequently enough that they need to be accessible, but they accumulate to quantities that exceed whatever space was planned for them. The shallow cabinet shelves that work in a planning drawing become a two-row system where the back row is invisible, or a drawer that becomes a small loose collection of jars that shift every time it opens.
Pull-out spice racks built into a narrow cabinet next to the cooking surface are the solution most people arrive at after trying everything else — but they require knowing in advance that this is how the space should be configured, and that the narrow cabinet slot is allocated for this purpose rather than for something else.
The pattern across all of these problems is the same: the kitchen plan was specified at a level of detail that made the space look complete, but not at the level of detail that makes it actually function. The gap is filled in by whoever lives there, through workarounds that become habits, and the kitchen ends up being used around its storage rather than with it.
For anyone still in the planning phase, kitchen cabinet solutions that include detailed workflow consultation — not just layout approval — are worth evaluating before committing to a configuration. The conversation about where the pans go and where the coffee machine lives is a planning conversation, not a post-installation one. It’s much cheaper to have it earlier.